22 Franciscan Lane
Palm Coast, FL 32137

Listed at $450,000

Details

  • MLS# 1232060
  • Residential - Single Family
  • Status Active
  • 3 Bedrooms
  • 2 full Bathrooms
  • 2,279 Square Feet
  • 0.280 acres
  • Built in 2002
  • Local Schools

Description

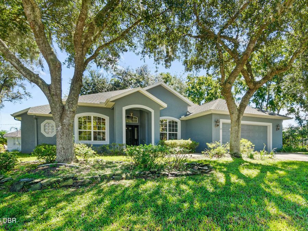
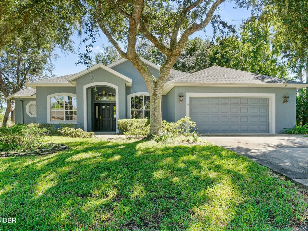
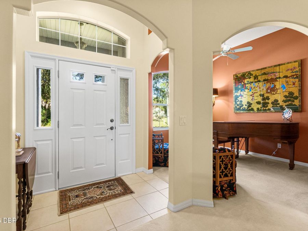
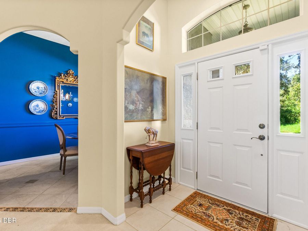
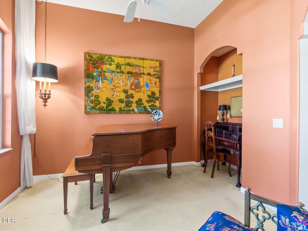
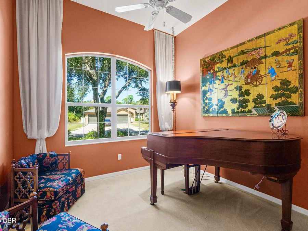
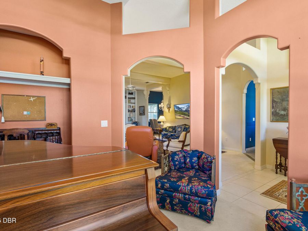
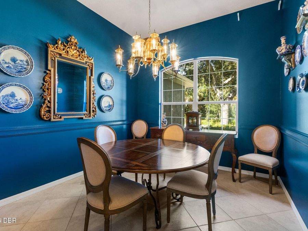
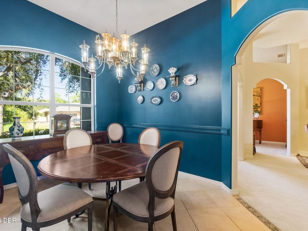
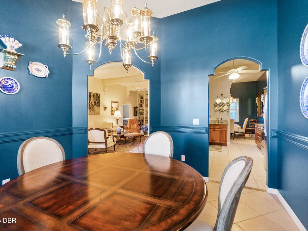
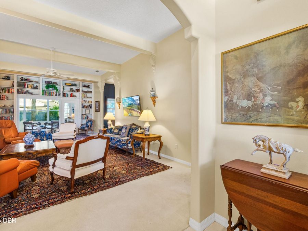
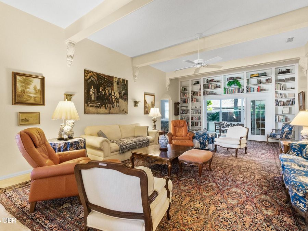
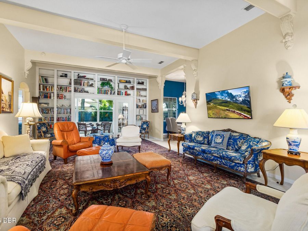
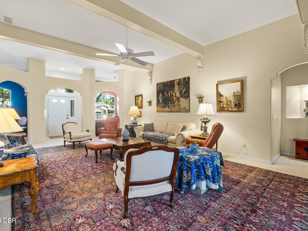
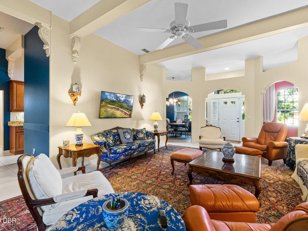
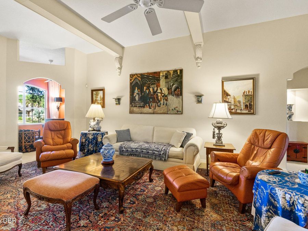
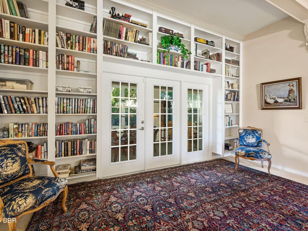
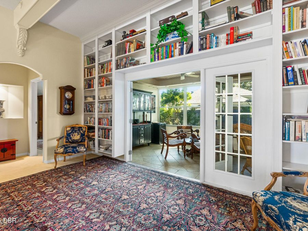
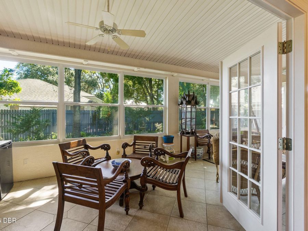
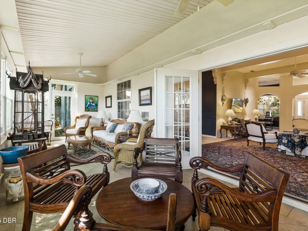
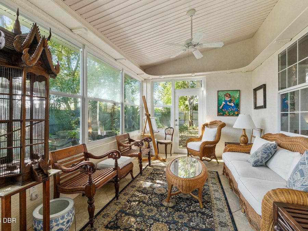
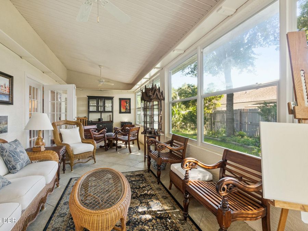
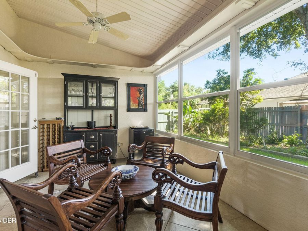
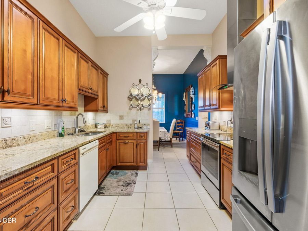
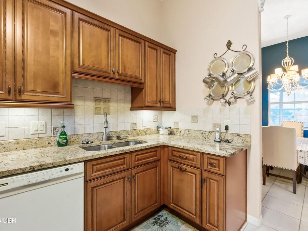
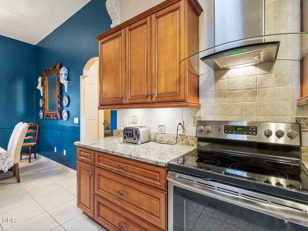
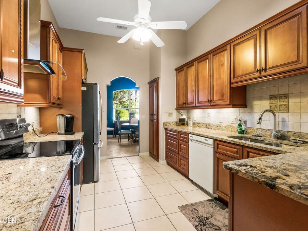
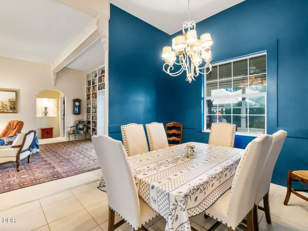
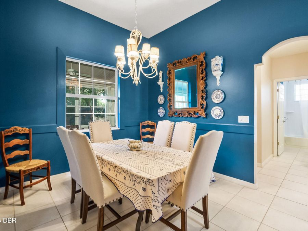
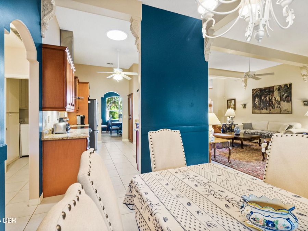
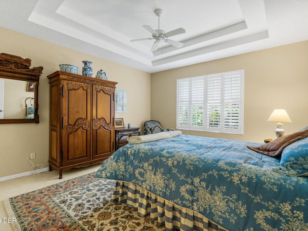
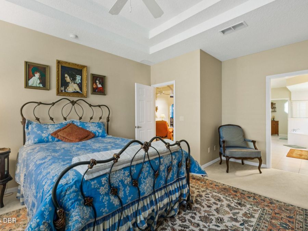
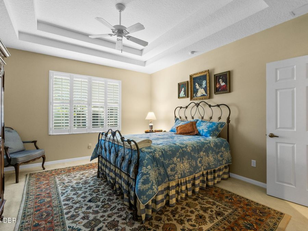
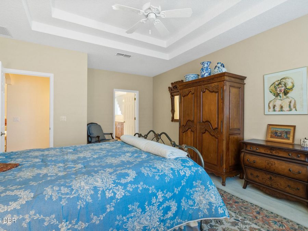
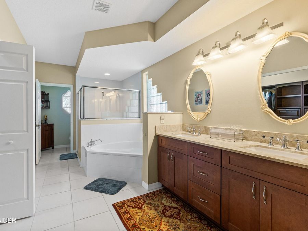
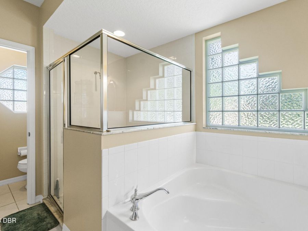
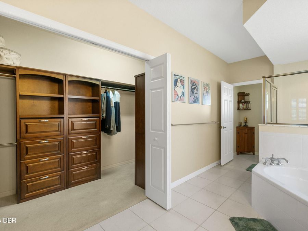
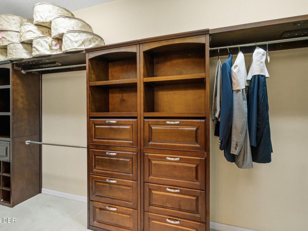
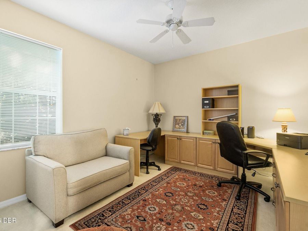
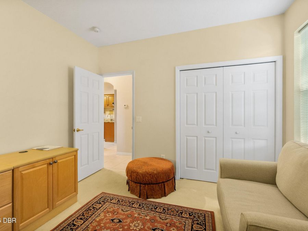
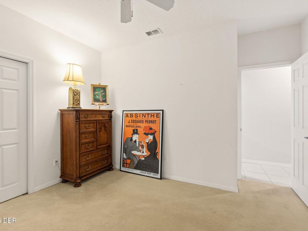
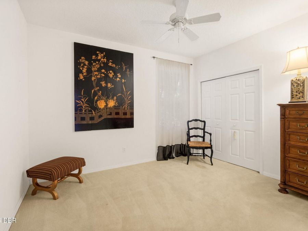
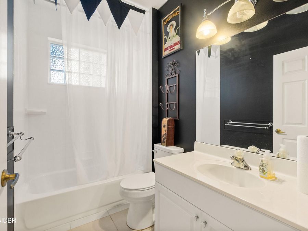
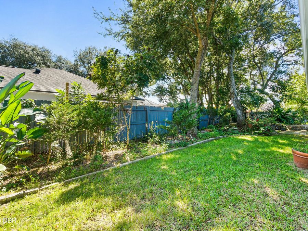
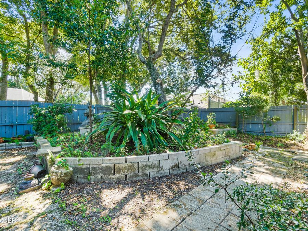
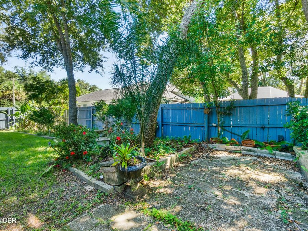
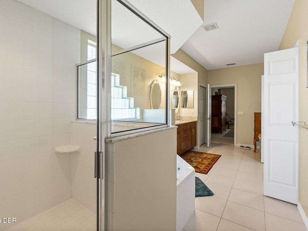
Great 3 bedroom, 2 bath home on large corner lot with OVERSIZED 2-car garage. Enter the home and be welcomed by 12' ceilings and an ENORMOUS family room (30' x 16'4'') designed for large families and entertaining accented by custom ceiling beams and corbels. The family room is fitted with a custom, floor-to-ceiling, built-in bookcase to accommodate an extensive library and display family treasures. Family room opens via French doors to a large (328 s.f.) enclosed lanai. It is fully tiled and extends the useable living area for quiet enjoyment and entertaining large gatherings. While not included in the air conditioned living space, it is...read more kept comfortable by the shaded backyard and heating/air conditioning entering from the family room through the French doors. A den/office, currently a music room, is set just off the family room. The kitchen was updated with maple cabinetry, granite countertops, SS refrigerator, range & hood. A sun/solar tube provides natural light in the kitchen. Formal dining room conveniently adjoins the kitchen for ease of service. A breakfast nook for casual dining completes the kitchen. The master suite is positioned just off the family room and occupies the entire left side of the home. It features a custom fitted walk-in closet, en suite updated with dual maple vanities, granite counter tops with Kohler faucets, a walk-in shower, and garden tub. Bedrooms 2 & 3 are located on the opposite side of the home for privacy. They both feature lateral-style closets for storage and share a full bath with tub/shower combination. Home received a new roof 4/2022 and 36 solar panels 8/2022 producing 12.24 KW. Power bills average $30.00 in summer and $95.00 in winter (coldest months Jan & Feb). Solar system ($24,000) will be paid in full at closing and transferred to the new owner. House has lightning protection (lightning rods on roof). Garage measures 24.3 x 22, so it can comfortability 2 large vehicles. Backyard is partially fenced. Chandelier in dining room does not convey. Security alarm and partial fence with electrical outlets are not warranted.

Features

  • Refrigerator
  • Plumbed For Ice Maker
  • Microwave
  • Electric Range
  • Dishwasher
  • Central Air, Electric
  • Carpet
  • Tile
  • Central, Electric, Heat Pump
  • 1.0 Story
  • $2,148 Taxes
  • Public
  • Built in 2002
View All Features

Contact the Agent

Contact the Listing Agent
Disclaimer: All information deemed reliable but not guaranteed. All properties are subject to prior sale, change or withdrawal. Neither listing broker(s) or information provider(s) shall be responsible for any typographical errors, misinformation, misprints and shall be held totally harmless. Listing(s) information is provided for consumers personal, non-commercial use and may not be used for any purpose other than to identify prospective properties consumers may be interested in purchasing. Information on this site was last updated 10/28/2026. The listing information on this page last changed on 10/28/2026. The data relating to real estate for sale on this website comes in part from the Internet Data Exchange program of Delta Media Group MLS (last updated Wed 10/28/2026 12:22:49 AM EST) or Miami MLS (last updated Wed 10/28/2026 12:19:37 AM EST) or Stellar MLS (last updated Wed 10/28/2026 12:09:53 AM EST) or Daytona MLS (last updated Tue 10/27/2026 11:36:43 PM EST) or Tallahassee MLS (last updated Tue 10/27/2026 10:48:12 PM EST) or Northeast Florida MLS (last updated Wed 10/28/2026 12:18:55 AM EST) or My State MLS (last updated Tue 10/27/2026 11:30:32 PM EST) or Florida Keys MLS (last updated Tue 10/27/2026 8:32:47 PM EST). Real estate listings held by brokerage firms other than Adams Cameron & Co. REALTORS may be marked with the Internet Data Exchange logo and detailed information about those properties will include the name of the listing broker(s) when required by the MLS. All rights reserved.
Privacy Policy / DMCA Notice / ADA Accessibility

Property Image 1
Property Image 2
Property Image 3
Property Image 4
Property Image 5
Property Image 6
Property Image 7
Property Image 8
Property Image 9
Property Image 10
Property Image 11
Property Image 12
Property Image 13
Property Image 14
Property Image 15
Property Image 16
Property Image 17
Property Image 18
Property Image 19
Property Image 20
Property Image 21
Property Image 22
Property Image 23
Property Image 24
Property Image 25
Property Image 26
Property Image 27
Property Image 28
Property Image 29
Property Image 30
Property Image 31
Property Image 32
Property Image 33
Property Image 34
Property Image 35
Property Image 36
Property Image 37
Property Image 38
Property Image 39
Property Image 40
Property Image 41
Property Image 42
Property Image 43
Property Image 44
Property Image 45
Property Image 46
Property Image 47
Property Image 48
Property Image 49
Property Image 50
Property Image 51

All Property Features

  • Property Type: Residential - Single Family
  • Appliances: Refrigerator, Plumbed For Ice Maker, Microwave, Electric Range, Dishwasher
  • Cooling: Central Air, Electric
  • Days on Site: 4
  • Directions: Palm Harbor Parkway to Frontier Drive. Left on Freeport Lane and left on Franciscan Lane
  • Exterior: Block, Stucco
  • Flooring: Carpet, Tile
  • Fuel Type: Electric
  • Garage: 2 car attached
  • Heating: Central, Electric, Heat Pump
  • Home Style: Other
  • Interior Amenities: Breakfast Nook, Built-in Features, Ceiling Fan(s), Entrance Foyer, Pantry, Primary Bathroom -Tub with Separate Shower, Solar Tube(s), Split Bedrooms, Vaulted Ceiling(s), Walk-In Closet(s)
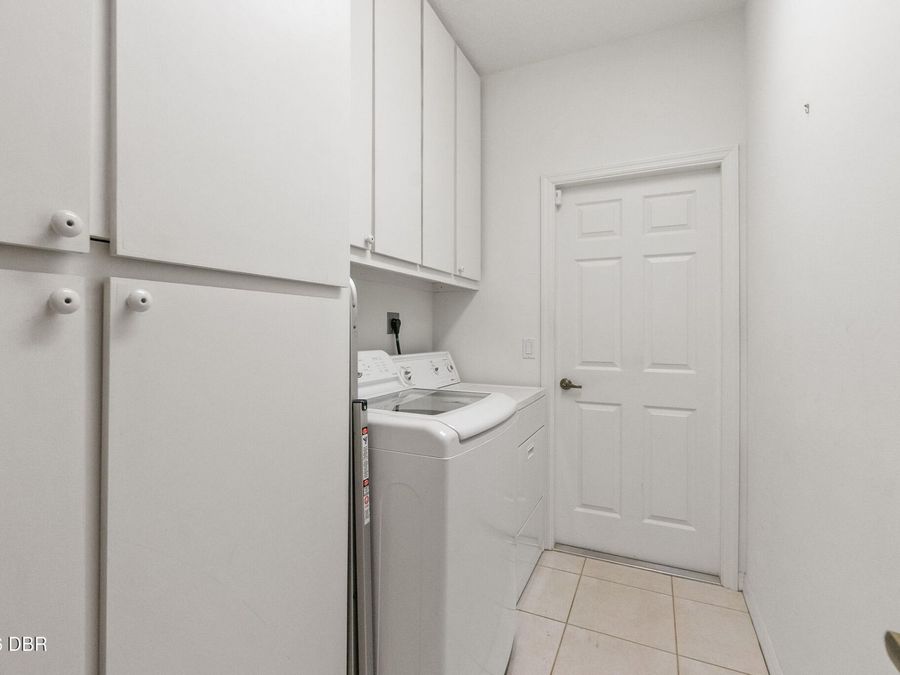
  • Laundry: Electric Dryer Hookup, In Unit, Washer Hookup
  • Listing Terms: Cash, Conventional, FHA, VA Loan
  • Lot Description: Irregular Lot, Many Trees, Sprinklers In Front, Sprinklers In Rear
  • Lot Dimensions: Irregular corner lot
  • Lot Size: 0.28 Acres
  • Parcel #: 07-11-31-7007-00510-0180
  • Parking: Attached, Garage, Garage Door Opener
  • Patio/Porch: Covered, Front Porch, Glass Enclosed, Porch, Rear Porch
  • Property Attached Y/N: No
  • Property Sub-Type: Single Family Residence
  • Road Frontage: City Street
  • Road Surface: Asphalt
  • Roof Type: Shingle
  • Security Features: Security System Owned, Smoke Detector(s)
  • Sewer: Public Sewer
  • SQFT Total: 3237
  • Stories: 1.0
  • Taxes: $2,148
  • Utilities: Cable Connected, Electricity Connected, Sewer Connected, Water Connected
  • Water: Public
  • Year Built: 2002